


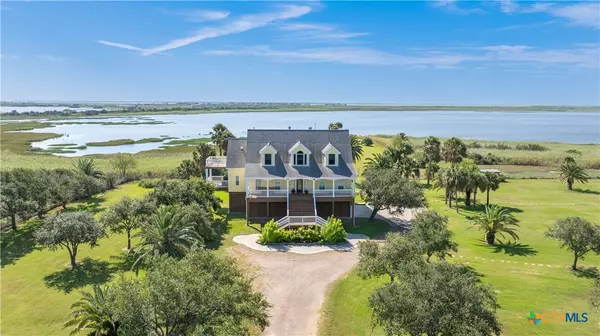
8036 SH 316 , Port Lavaca, TX 77979
$ 998,500
Bed Rooms
4
Bath Rooms
5
SqFt
3,240

Highlight
Year Built
2006
Days of On-Site Use
--
Property Type
Single Family Home
Price per Sqft
$308
Car Garage
2.0
Property Details
Key Details
Sub Type
Single Family Residence
Listing Status
Active
Purchase Type
For Sale
Square Footage
3,240 sqft
Subdivision
Bayside Beach
MLS Listing ID
590944
Style
Other,Ranch,See Remarks
Bedrooms
4
Full Baths
4
Half Baths
1
Construction Status
Resale
HOA Y/N
No
Lot Size
30.400 Acres
Acres
30.4
Property Sub-Type
Single Family Residence
Location
State
TX
County
Calhoun
Interior
Interior Features
Built-in Features, Ceiling Fan(s), Cathedral Ceiling(s), Separate/Formal Dining Room, Double Vanity, Entrance Foyer, Elevator, Garden Tub/Roman Tub, High Ceilings, Multiple Dining Areas, Open Floorplan, Split Bedrooms, See Remarks, Separate Shower, Vaulted Ceiling(s), Walk-In Closet(s), Breakfast Bar, Custom Cabinets, Eat-in Kitchen, Granite Counters, Kitchen Island
Heating
Central, Fireplace(s)
Cooling
Electric
Flooring
Carpet, Wood
Fireplaces Number
2
Fireplaces Type
Living Room, Primary Bedroom
Fireplace
Yes
Appliance
Double Oven, Dishwasher, Ice Maker, Multiple Water Heaters, Microwave, Tankless Water Heater, Some Gas Appliances, Built-In Oven, Cooktop
Laundry
Washer Hookup, Inside, Laundry in Utility Room, Main Level, Laundry Room
Exterior
Exterior Feature
Deck, Elevator, Enclosed Porch, Porch
Parking Features
Attached, Door-Multi, Garage, RV Garage, RV Access/Parking, Garage Faces Side
Garage Description
2.0
Fence
Barbed Wire, Cross Fenced, Perimeter
Pool
None
Community Features
Hunting
Utilities Available
Electricity Available
Waterfront Description
Water Access
View Y/N
Yes
Water Access Desc
Private,Well
View
Other, Water
Roof Type
Composition,Shingle
Accessibility
Other, See Remarks
Porch
Covered, Deck, Porch, Refrigerator, Screened
Building
Story
1
Entry Level
Two
Foundation
Pillar/Post/Pier
Water
Private, Well
Architectural Style
Other, Ranch, See Remarks
Level or Stories
Two
Additional Building
Workshop
Construction Status
Resale
Schools
School District
Calhoun County Isd
Others
Tax ID
37871
Acceptable Financing
Cash, Conventional
Listing Terms
Cash, Conventional

Listed by The Zaplac Group • Coldwell Banker D'Ann Harper
Mortgage Calculator
Mortgage values are calculated by Lofty and are for illustration purposes only, accuracy is not guaranteed.